

Listing Courtesy of: SMART MLS / Listed By: Rose Zolnik, Coldwell Banker Realty - Contact: (203) 915-0574
2 Saxon Woods Court Cheshire, CT 06410
Active (41 Days)
$549,900 (USD)
OPEN HOUSE TIMES
-
OPENSat, Aug 2211:30 am - 2:00 pm
Description
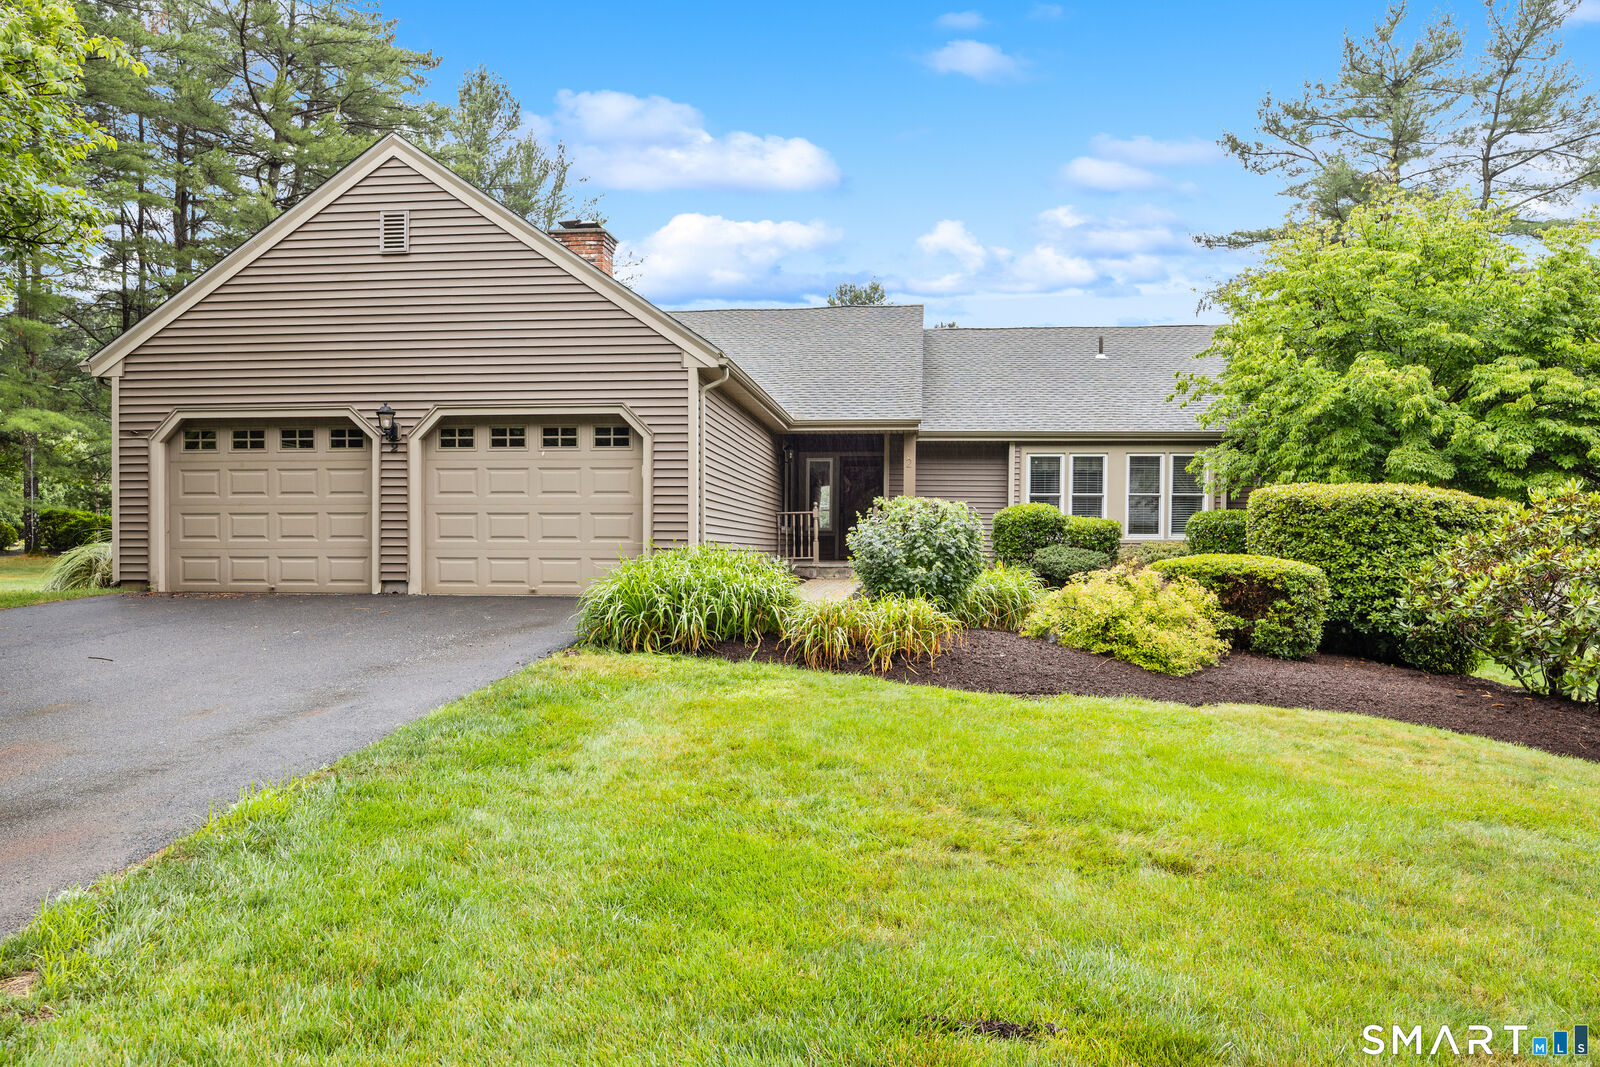
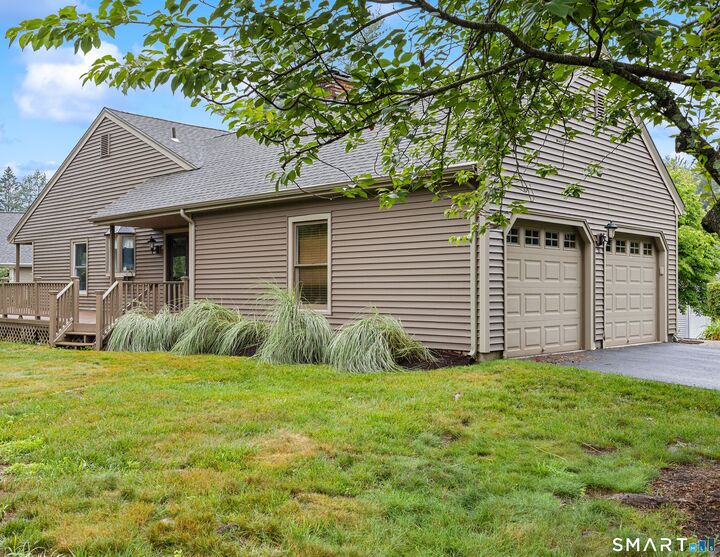
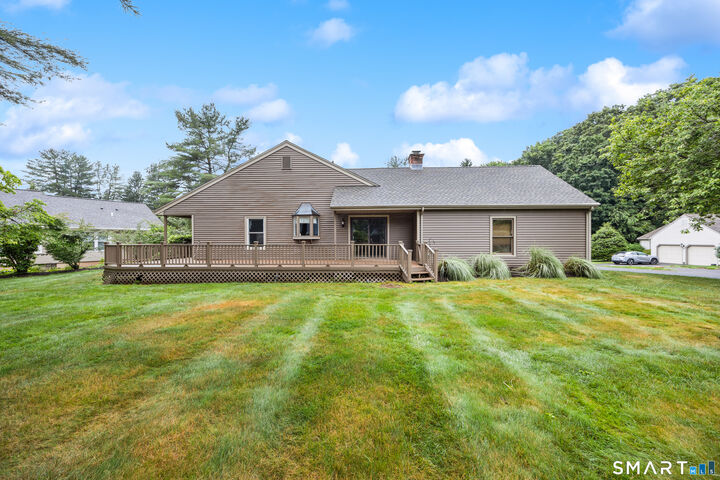
Welcome to this exceptionally rare standalone condo in the highly desirable Copper Hill community of Cheshire. Perfectly situated in a premium location, this beautiful three bedroom, two full bath home offers the ease of one level living with an open, airy floor plan designed for today's lifestyle. The spacious living room features soaring vaulted ceilings that create a bright and inviting atmosphere, flowing seamlessly into the dining area and kitchen, ideal for everyday living and entertaining. The home has also been updated with newer windows and sliding doors (2023), Climatech A/C (2024) enhancing energy efficiency, comfort and natural light. The thoughtfully designed layout provides comfortable living spaces and generous natural light throughout. The finished lower level offers exceptional versatility, providing the perfect space for a family room, home office, fitness area or recreation room, along with a dedicated work area for hobbies, projects or additional storage. Whether you're looking to downsize without sacrificing space or simply enjoy the convenience of low maintenance living in one of Cheshire's most sought after communities, this rare Copper Hill ranch is an outstanding opportunity. Enjoy a peaceful setting, premium location and a floor plan that combines comfort, functionality and timeless appeal. Subject to probate approval
MLS #:
24188005
24188005
Taxes
$10,179(2026)
$10,179(2026)
Type
Condo
Condo
Building Name
Copper Hill
Copper Hill
Year Built
1980
1980
Style
Ranch
Ranch
County
New Haven County
New Haven County
Listed By
Rose Zolnik, Coldwell Banker Realty, Contact: (203) 915-0574
Source
SMART MLS
Last checked Aug 20 2026 at 11:31 AM EDT
SMART MLS
Last checked Aug 20 2026 at 11:31 AM EDT
Bathroom Details
- Full Bathrooms: 2
Interior Features
- Auto Garage Door Opener
- Security System
- Open Floor Plan
Kitchen
- Oven/Range
- Microwave
- Refrigerator
- Dishwasher
- Washer
- Dryer
- Disposal
Lot Information
- Level Lot
Heating and Cooling
- Hot Air
- Heat Pump
- Central Air
Basement Information
- Partially Finished
- Heated
- Sump Pump
- Cooled
- Full
Pool Information
- In Ground Pool
Homeowners Association Information
- Dues: $302/Monthly
Exterior Features
- Vinyl Siding
Utility Information
- Sewer: Public Sewer Connected
- Fuel: Electric
- Energy: Generator
School Information
- Elementary School: Per Board of Ed
- Middle School: Dodd
- High School: Cheshire
Garage
- Attached Garage
Stories
- 1
Living Area
- 1,837 sqft
Listing Price History
Date
Event
Price
% Change
$ (+/-)
Jul 22, 2026
Price Changed
$549,900
-6%
-$35,000
Jul 10, 2026
Listed
$584,900
-
-
Additional Information: Cheshire | (203) 915-0574
Location
Disclaimer: The data relating to real estate for sale on this website appears in part through the SMARTMLS Internet Data Exchange program, a voluntary cooperative exchange of property listing data between licensed real estate brokerage firms, and is provided by SMARTMLS through a licensing agreement. Listing information is from various brokers who participate in the SMARTMLS IDX program and not all listings may be visible on the site. The property information being provided on or through the website is for the personal, non-commercial use of consumers and such information may not be used for any purpose other than to identify prospective properties consumers may be interested in purchasing. Some properties which appear for sale on the website may no longer be available because they are for instance, under contract, sold or are no longer being offered for sale. Property information displayed is deemed reliable but is not guaranteed. Copyright 2026 SmartMLS, Inc. Last Updated: 8/20/26 04:31




